Joinery Project - MOss & Landish
Location: Angel, London
Bespoke joinery, internal screening and shopfront manufacture
Rochford Joinery was appointed by Architects A Small Studio to manufacture and install a collection of bespoke joinery elements for Moss & Landish, a creative and therapeutic studio located on Penton Street in Angel, London.
The studio brings together floral art, therapeutic practice, workshops, private events and intimate gatherings. The interior therefore needed to support several different uses while maintaining the calm, warm and nature-led character of the Moss & Landish brand.
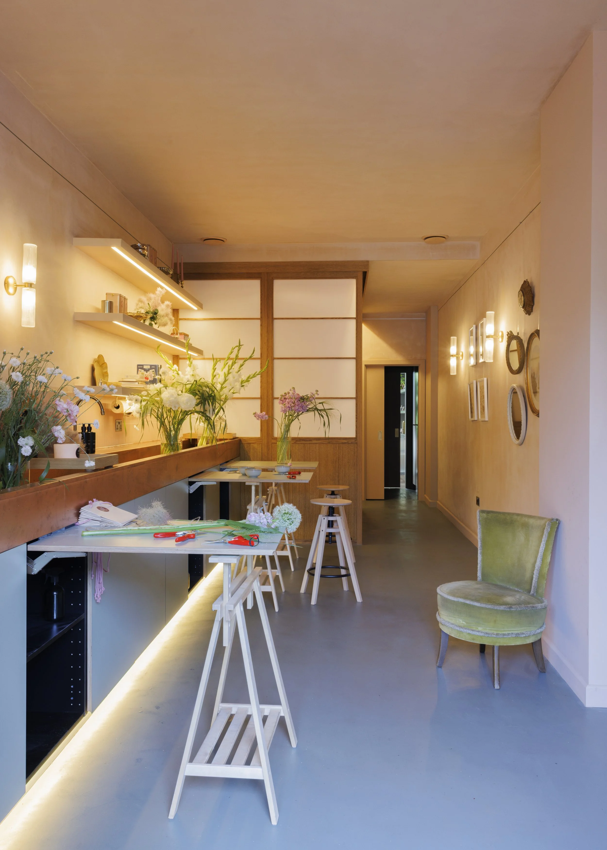
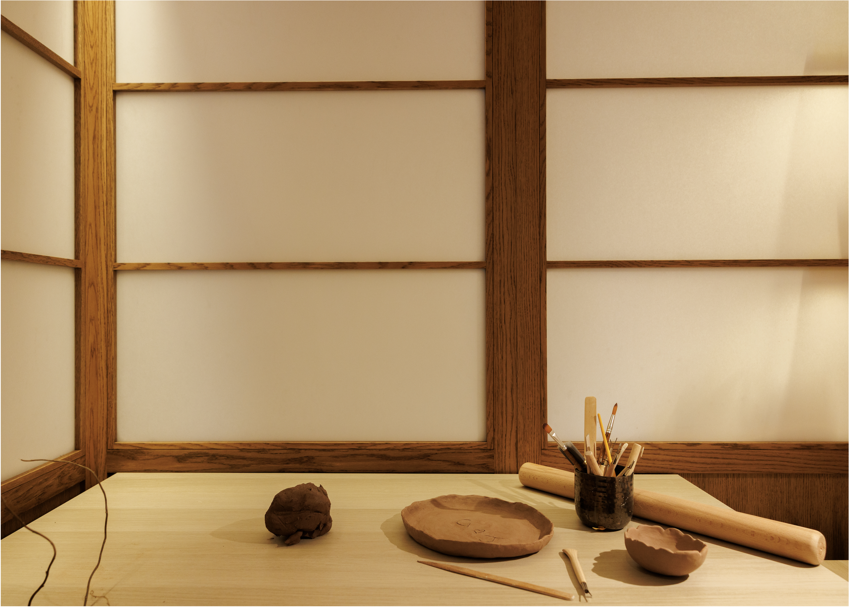
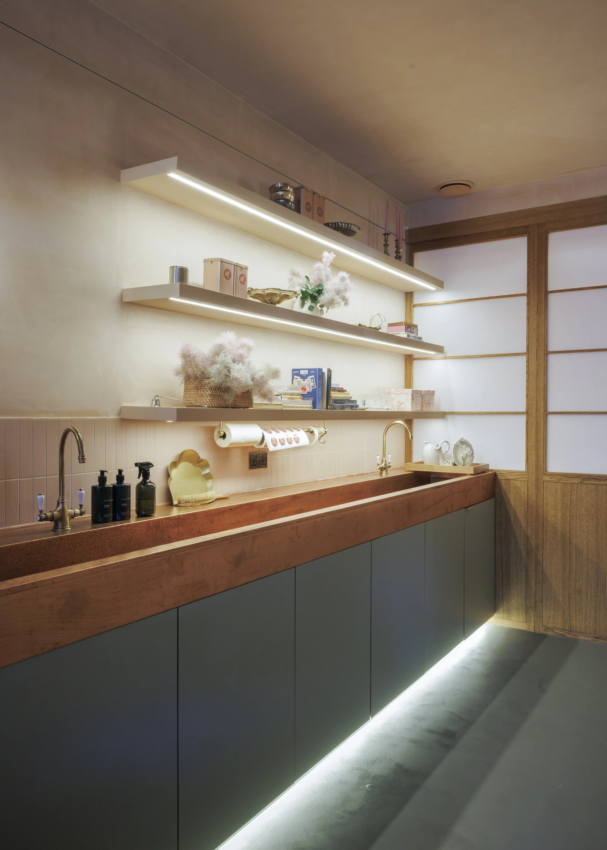
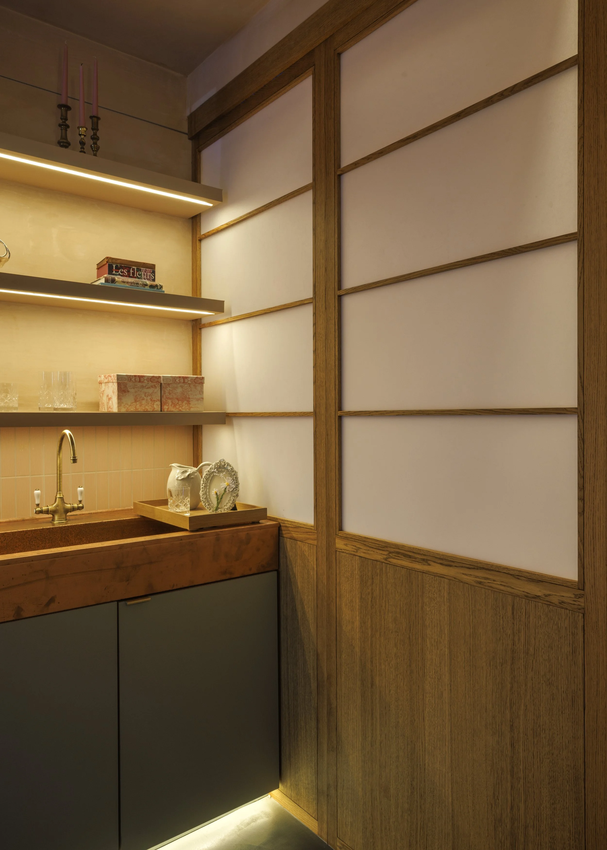
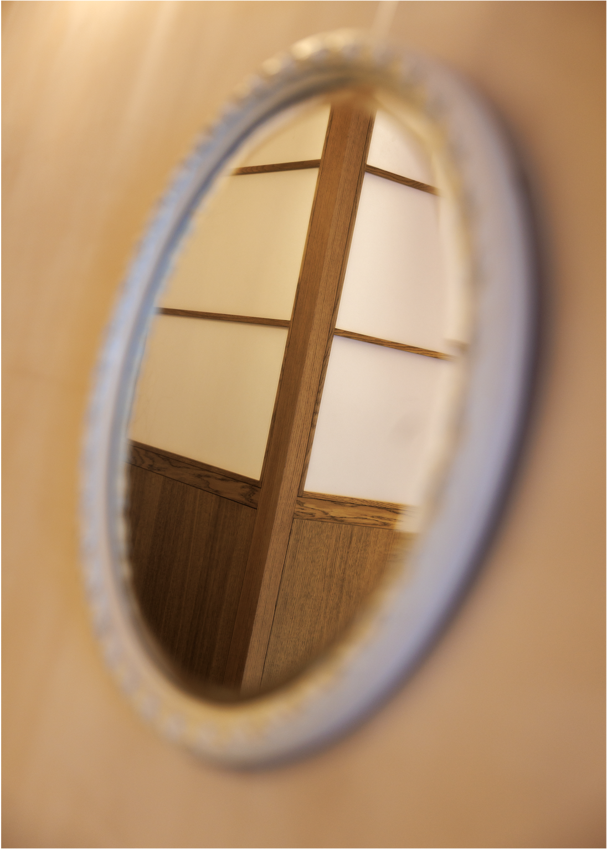
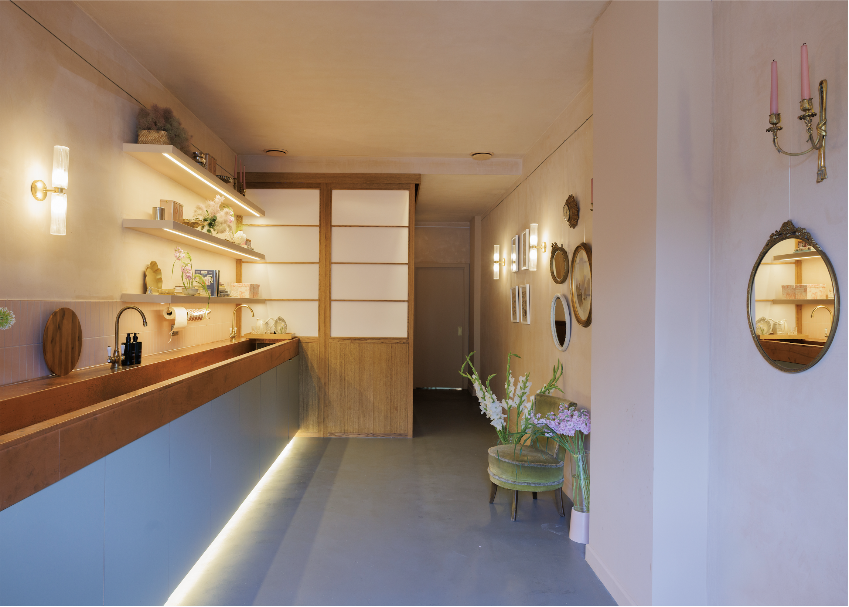
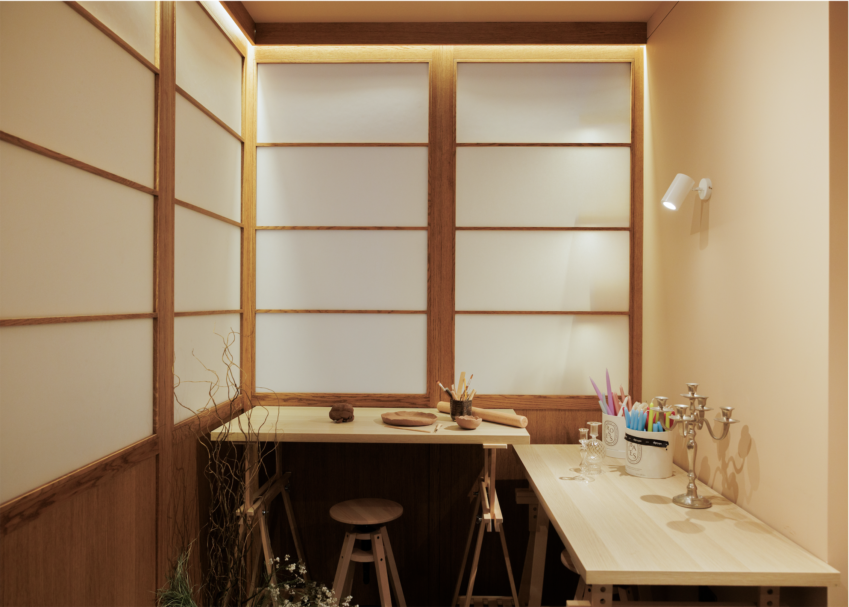
One of the central elements of the project was a bespoke partition wall incorporating Japanese-inspired shoji screens. The translucent, paper-style panels provide separation between different areas of the studio while allowing natural light to continue travelling through the space. This helps create privacy when required without making the interior feel enclosed or disconnected.
The screens were carefully integrated into the surrounding joinery to achieve a light and refined appearance. Their understated detailing complements the studio’s focus on slowing down, creativity and meaningful connection, while also giving the client greater flexibility in how the space can be used.
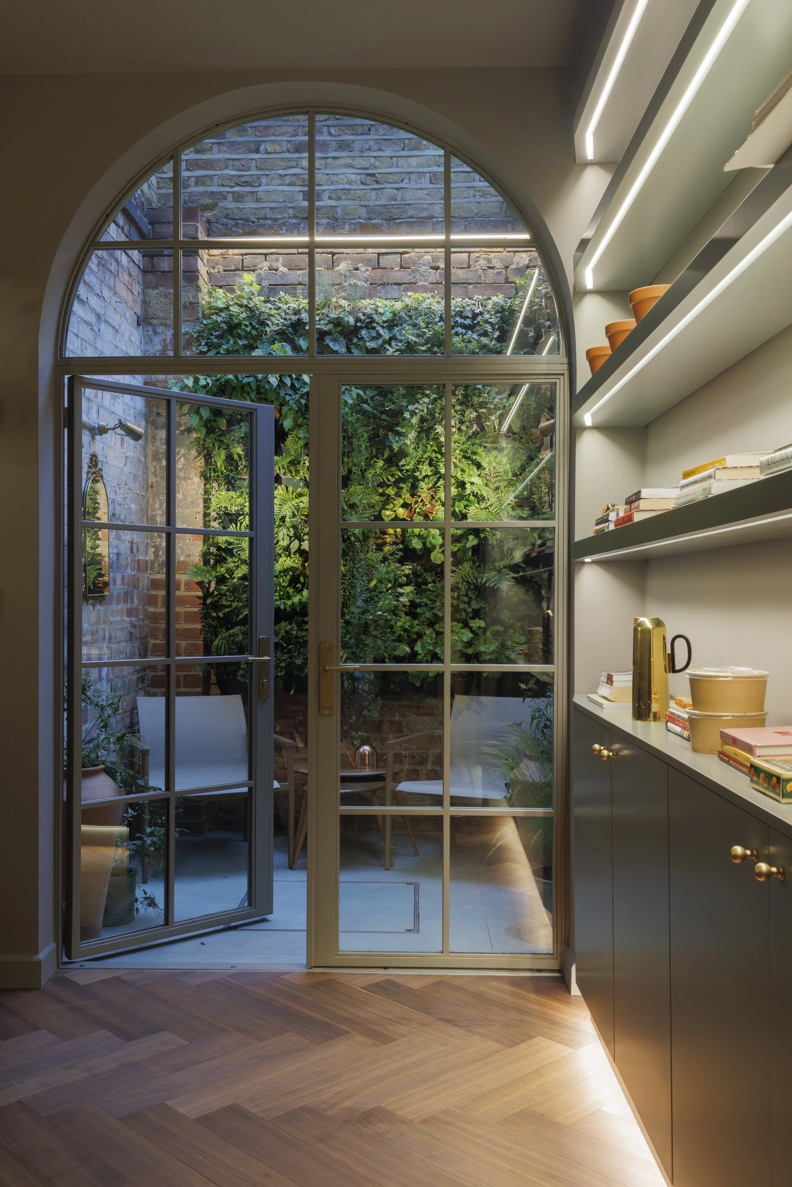
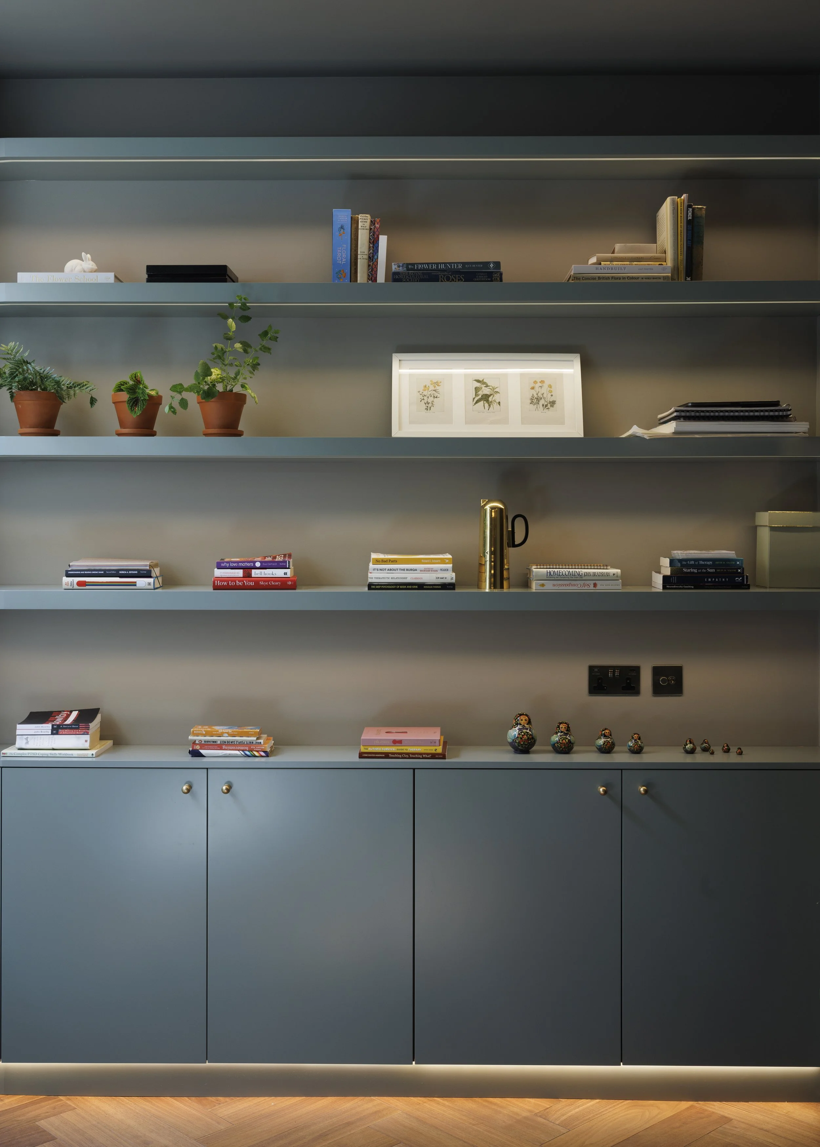
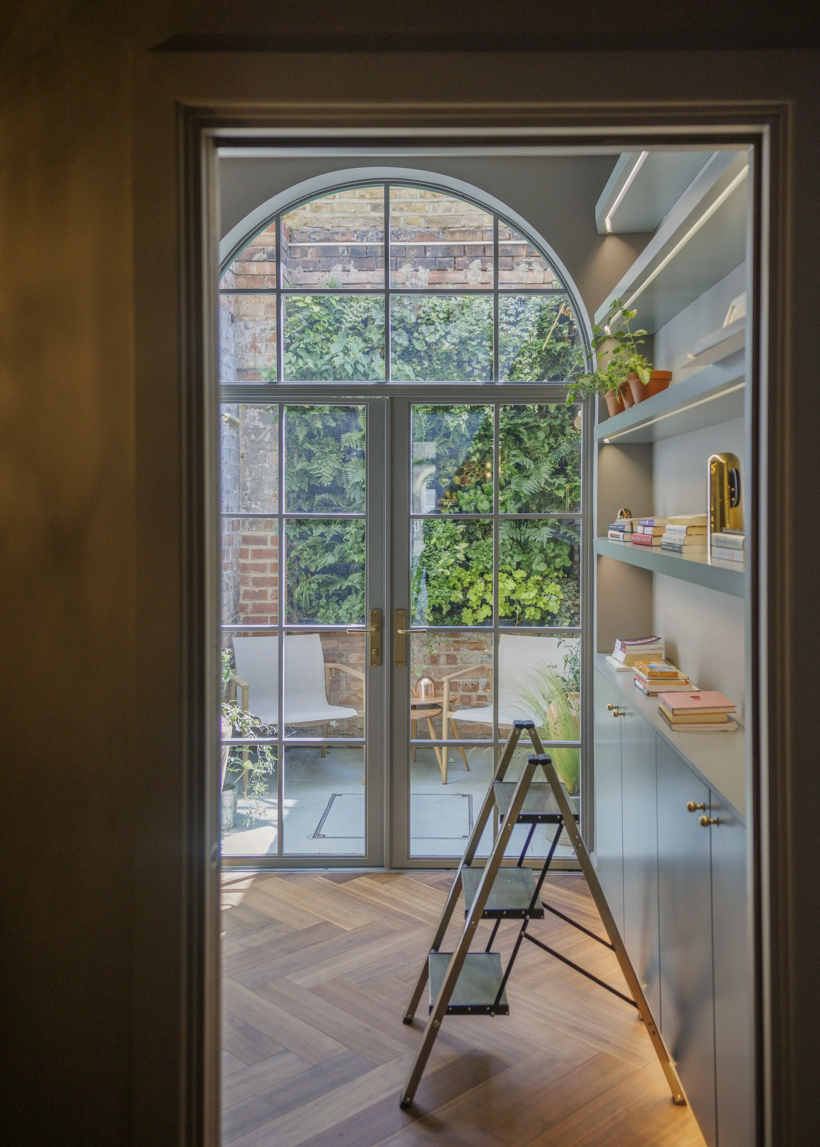
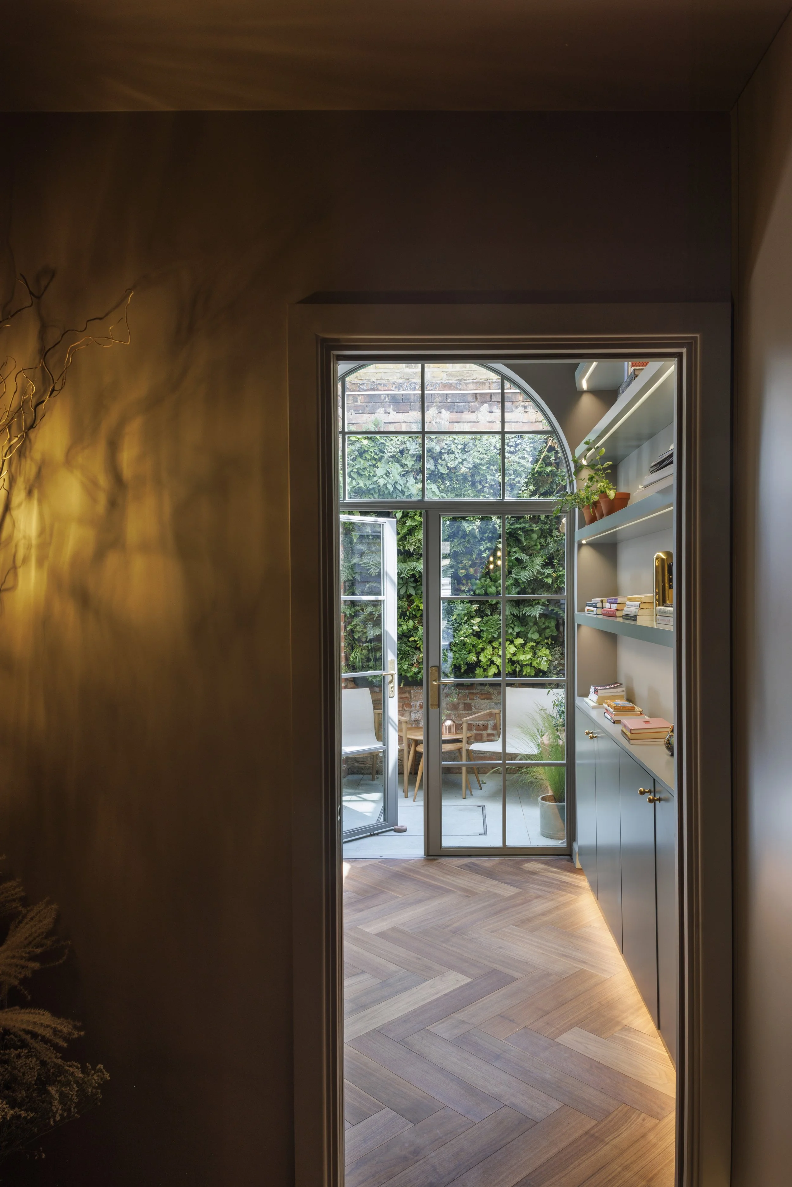
To the rear of the studio, we manufactured a made-to-measure shelving unit providing practical storage and display space. This was designed specifically around the proportions of the room, creating a considered backdrop for the flowers, materials and objects used throughout the studio’s creative practice.
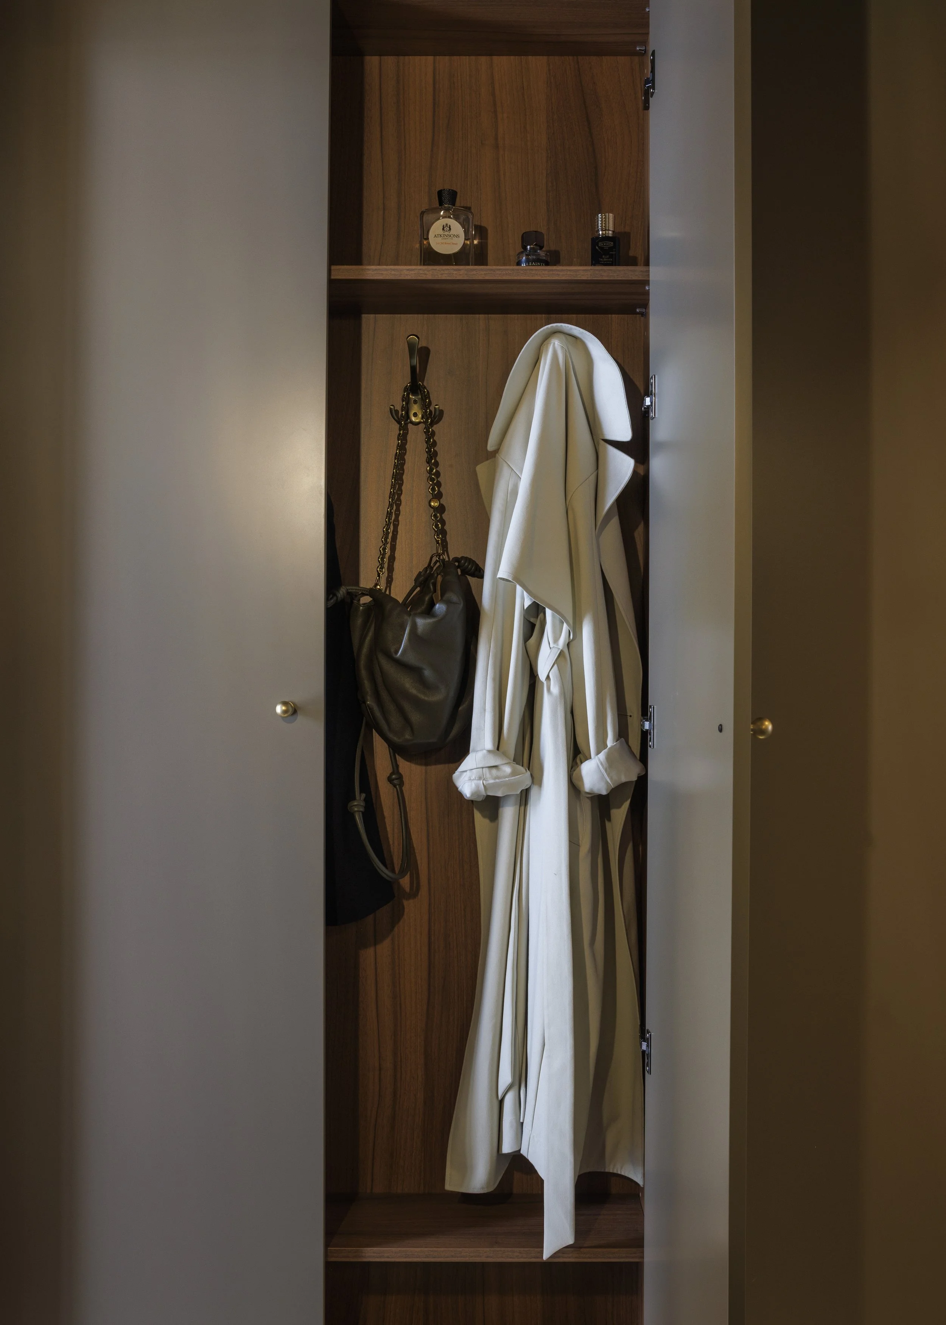
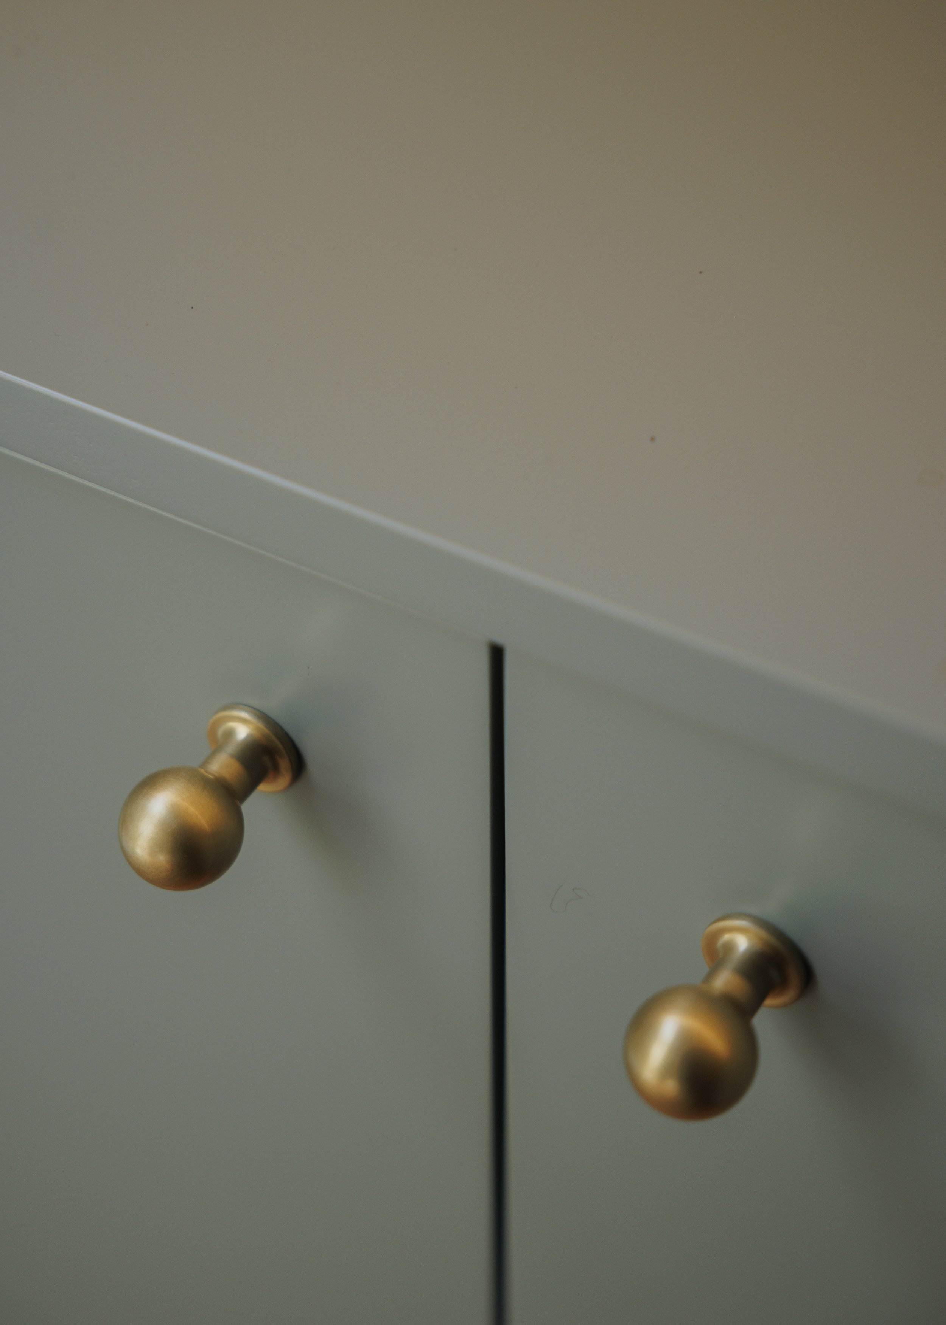
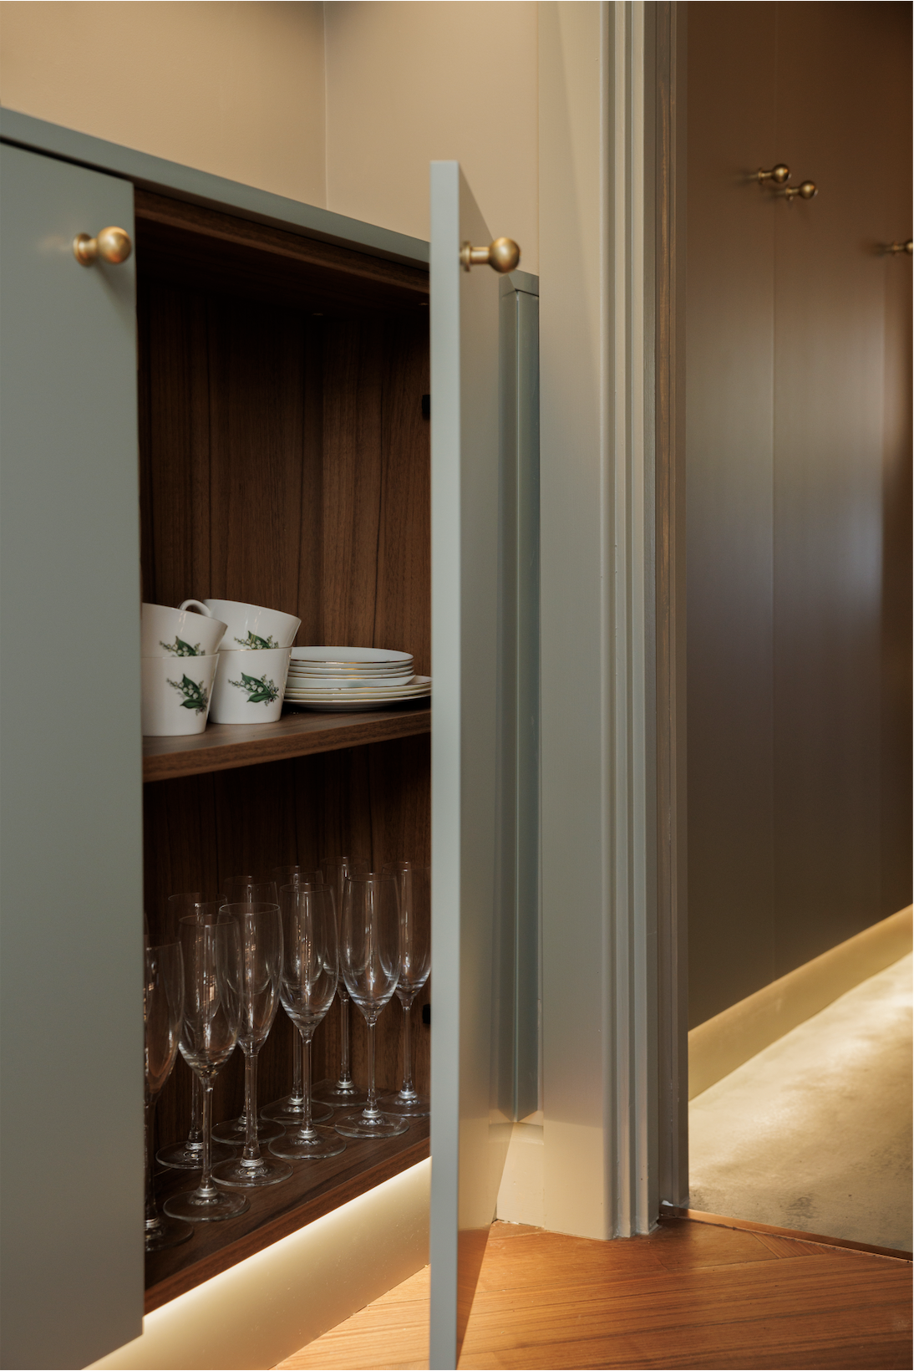
We also produced a bespoke fitted wardrobe, with the internal arrangement tailored to the available space and the client’s storage requirements. The wardrobe and shelving were manufactured in our London workshop before being installed on site by the Rochford team.
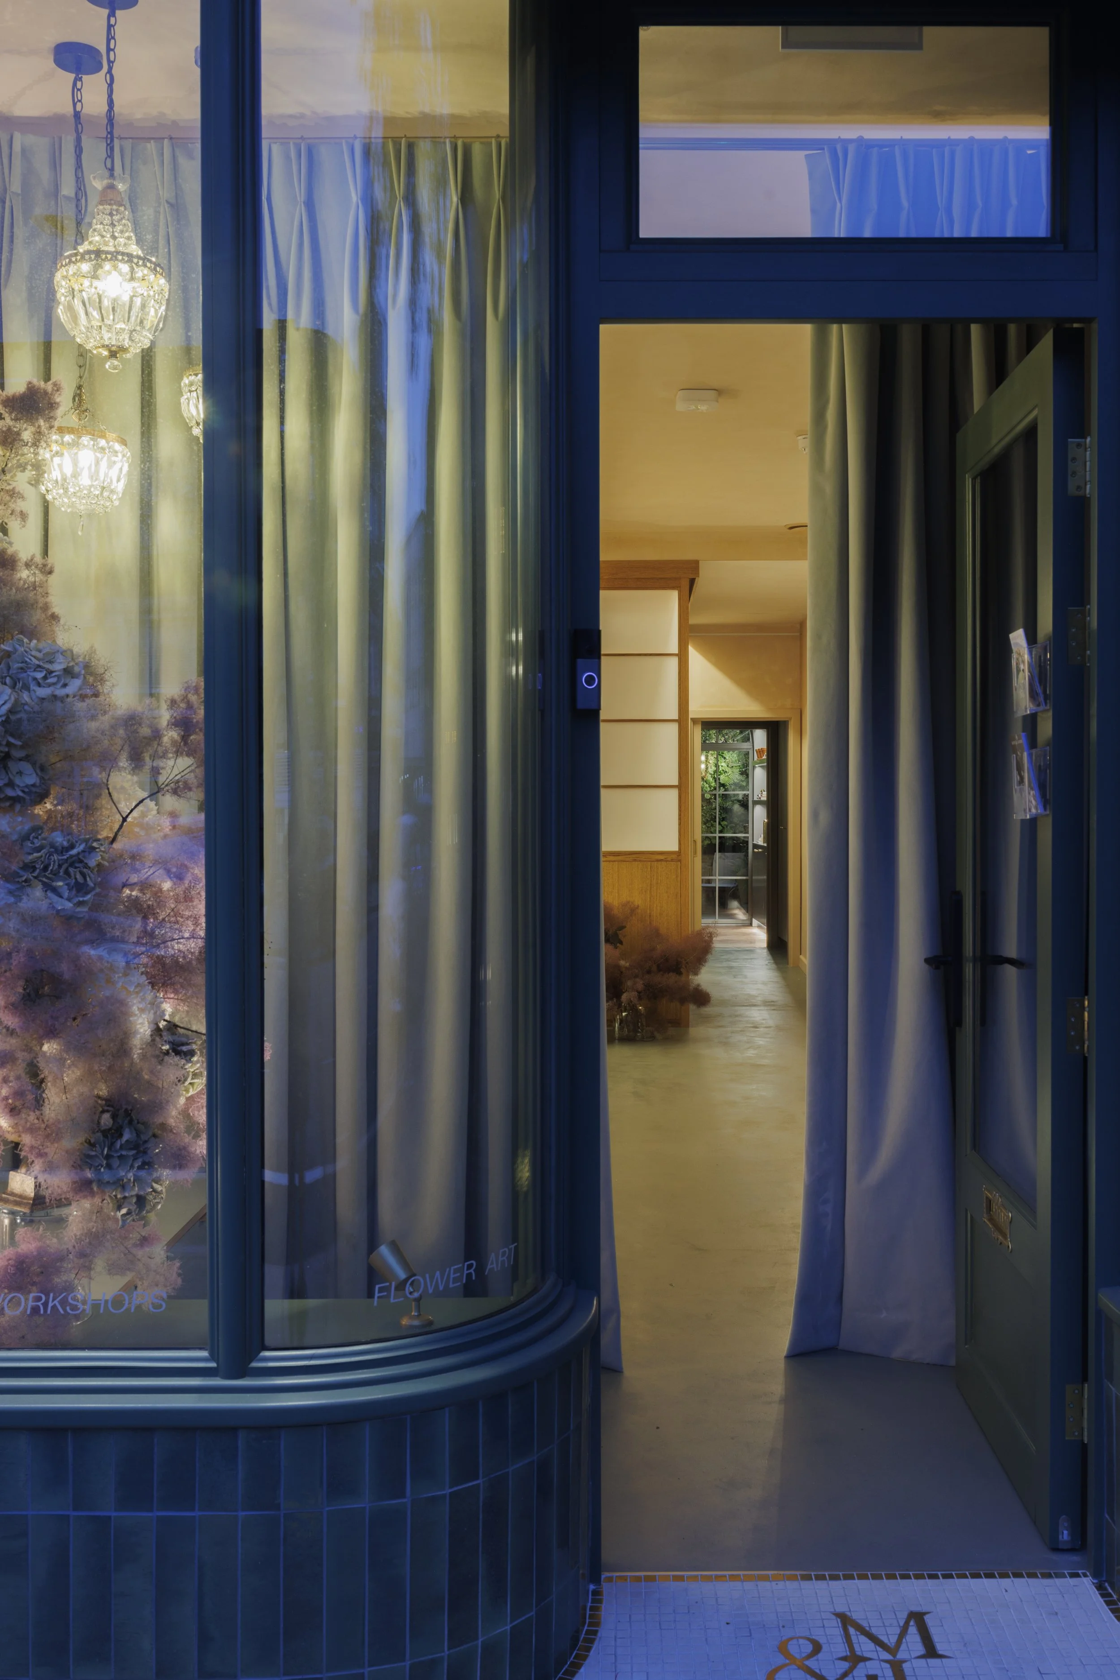
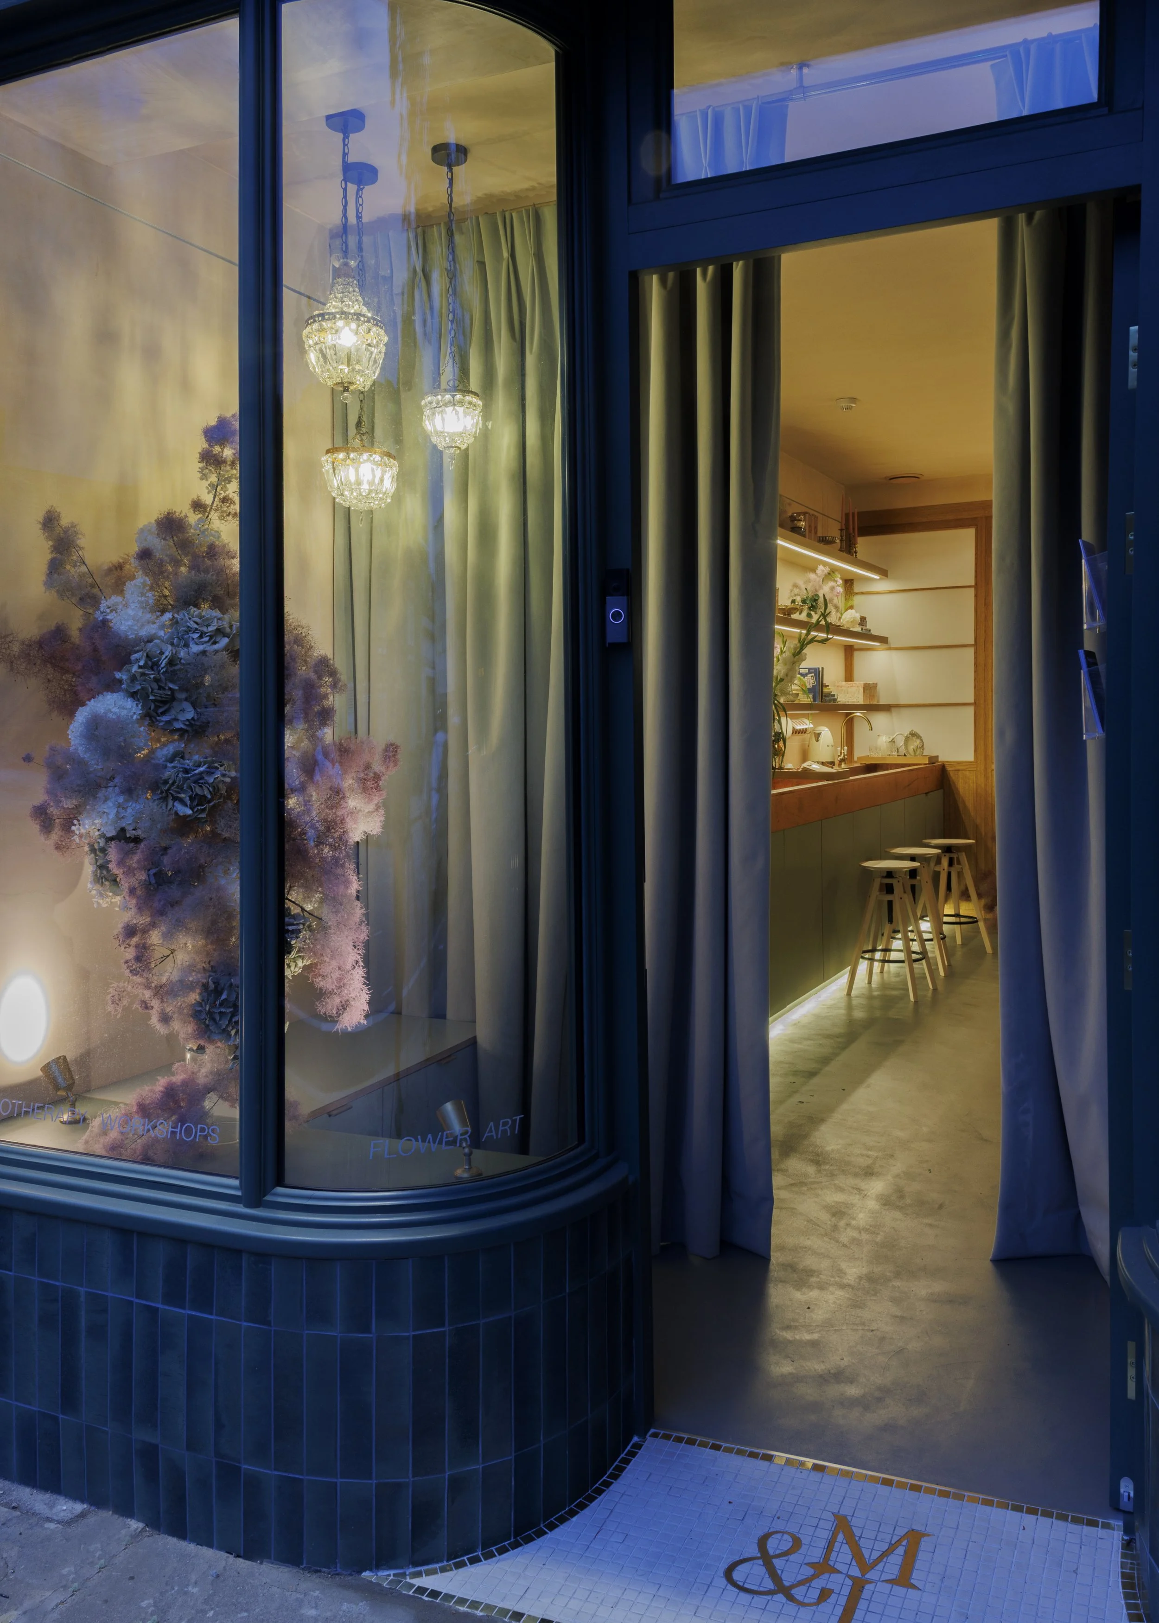
At the front of the property, we created a fully bespoke shopfront incorporating specially formed rounded glass. The curved glazing required highly accurate setting-out and manufacture so that the glass, timber framework and entrance door came together as a continuous and carefully resolved design.
The entrance door was fitted with an electronic fingerprint-operated locking system, discreetly integrating modern access control into the bespoke shopfront. This allowed the client to benefit from convenient and secure entry without compromising the clean appearance of the frontage.
The completed joinery helps Moss & Landish move naturally between its different roles as a floral studio, therapeutic environment and private event space. Each element was designed for its particular position and purpose, combining specialist craftsmanship, practical storage, flexible screening and modern technology within one cohesive interior.
Our partners:
A Small Studio - Architects
Manuel Vasquez - Photography